Alder & Finch Communities
CommunitiesAboutCareersResidents
HomeCommunitiesAboutCareersResidents
(737) 010-2200hello@alderfinch.example

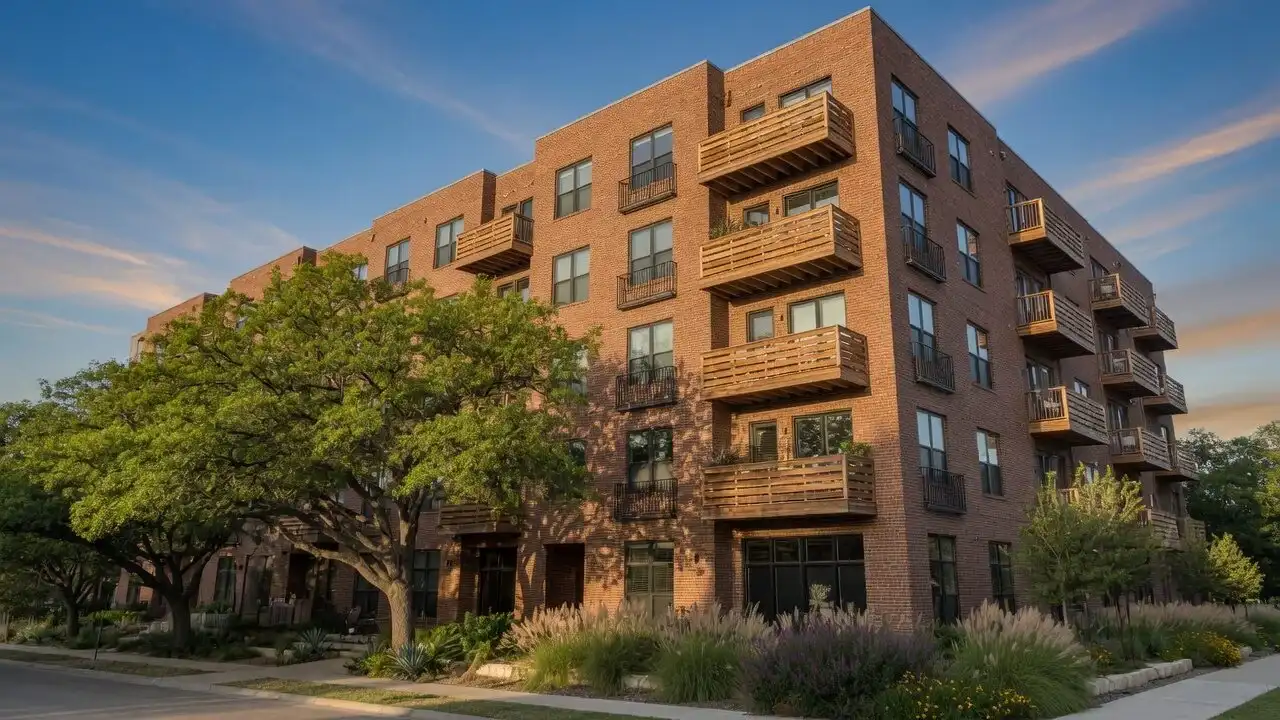
Six-story warm brick and timber apartment building in Austin with live oaks in late afternoon light

The Alder, Austin

Floor plans

OverviewFloor plansAvailabilityAmenitiesGalleryNeighborhoodContactResidents
(512) 010-4410Book a tour

Compare plans at The Alder

Rents and move-in dates change often. The leasing office confirms both before you apply.

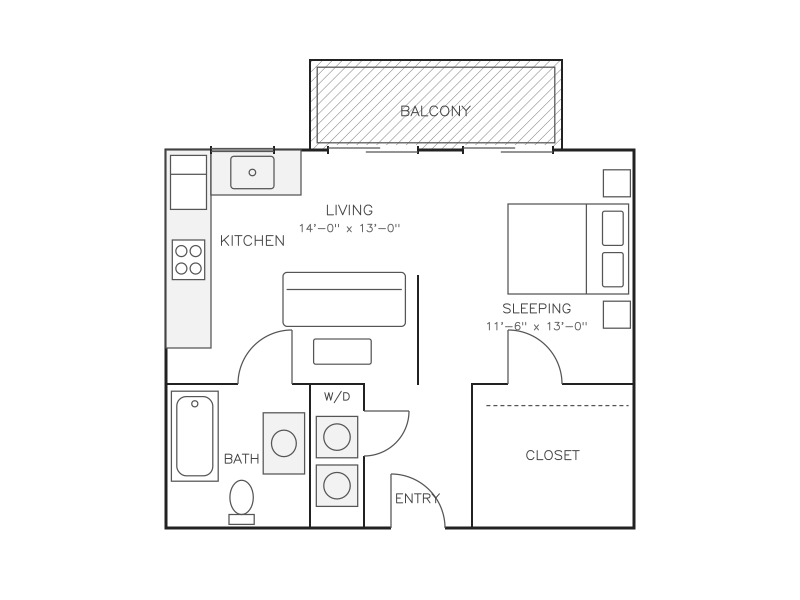
Floor plan drawing of S1 Studio at The Alder

S1 Studio

Studio1 bath512–548 sq ft

$1,395–$1,480 / month

2 homes available

View this plan
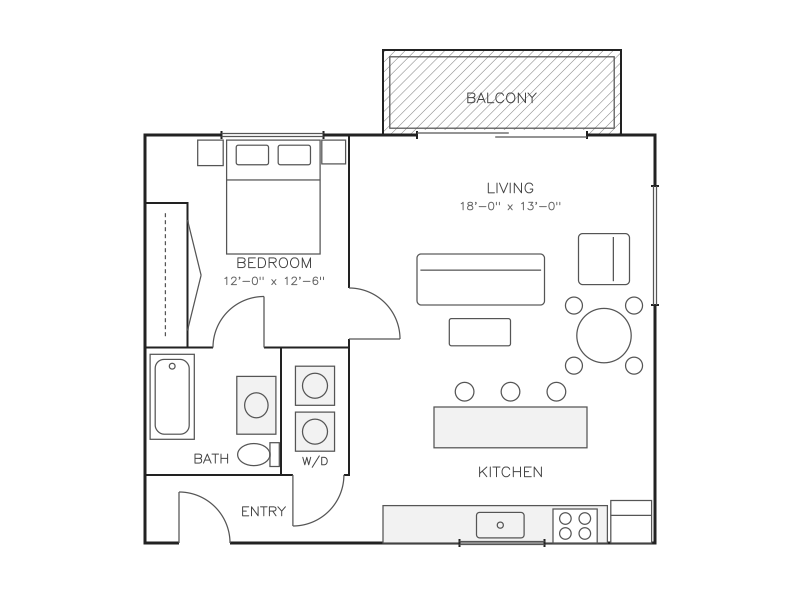
Floor plan drawing of A1 One Bedroom at The Alder

A1 One Bedroom

1 bed1 bath702–760 sq ft

$1,690–$1,810 / month

2 homes available

View this plan
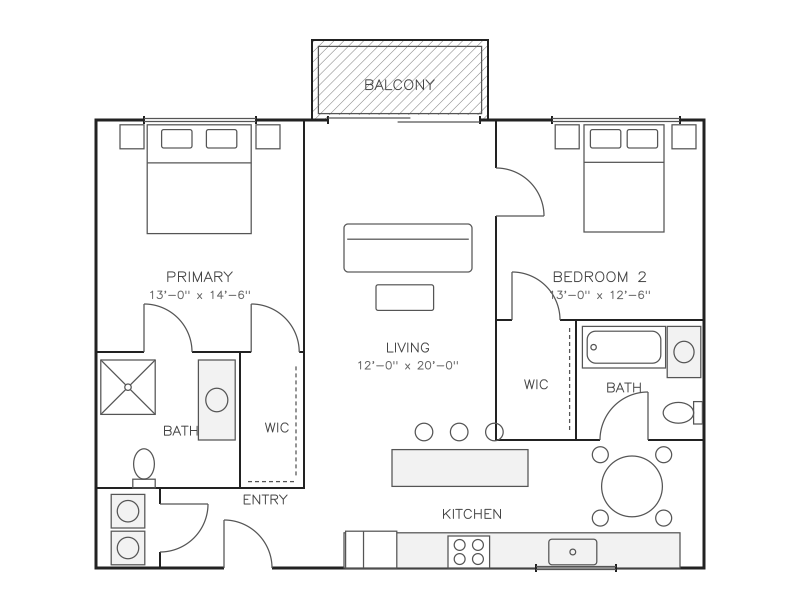
Floor plan drawing of B1 Two Bedroom at The Alder

B1 Two Bedroom

2 beds2 baths1,048–1,112 sq ft

$2,340–$2,495 / month

2 homes available

View this plan

Found a plan you like? See it at The Alder.

Book a tour
Alder & Finch Communities

Apartment homes in Austin, Dallas and Fort Collins, each with its own leasing team.

880 Finchley Row, Suite 300, Austin, TX 78702

(737) 010-2200hello@alderfinch.example

Communities

  • Birch Row, Dallas
  • Finch Yard, Fort Collins
  • The Alder, Austin
  • All communities

Company

  • About and contact
  • Careers
  • Management services
  • Resident portal
Privacy policyAccessibilityEqual housing opportunity

© 2026 Alder & Finch Communities