
Home 305
B1 Two BedroomFloor 3
1,048 sq ft
$2,340 / month
Oct 28, 2026
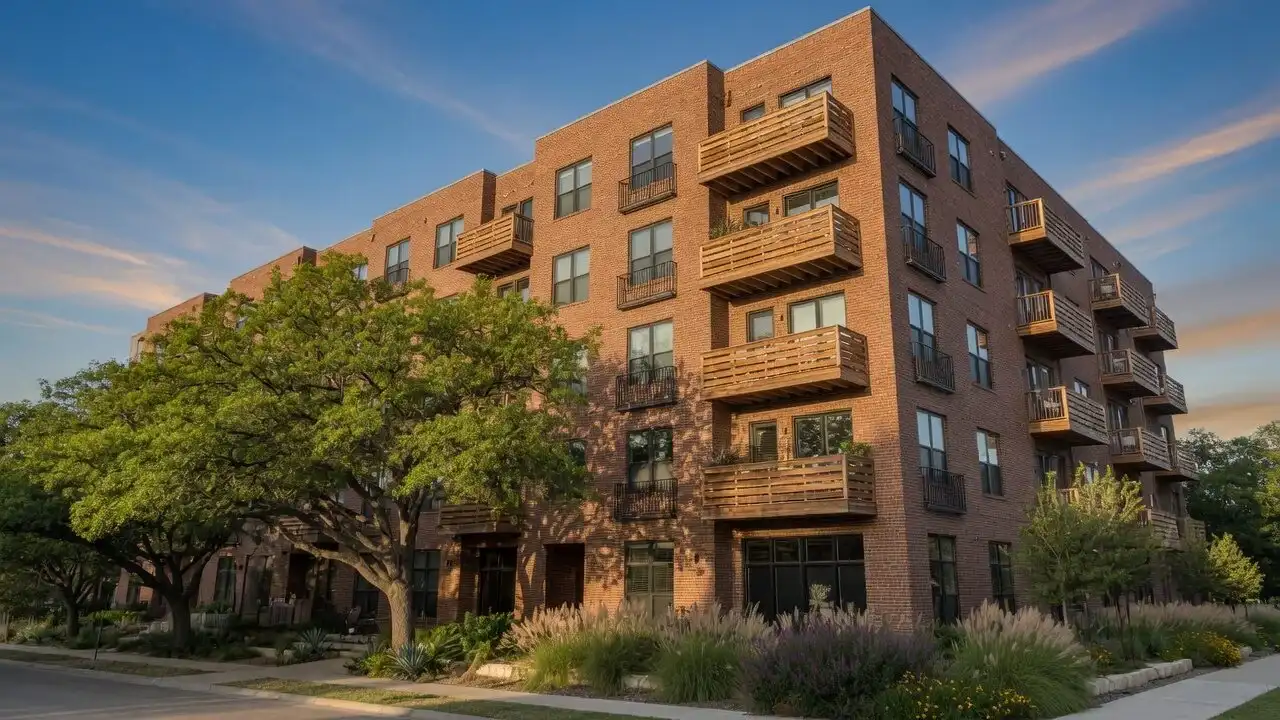
The Alder, Austin
2 beds2 baths1,048–1,112 sq ft
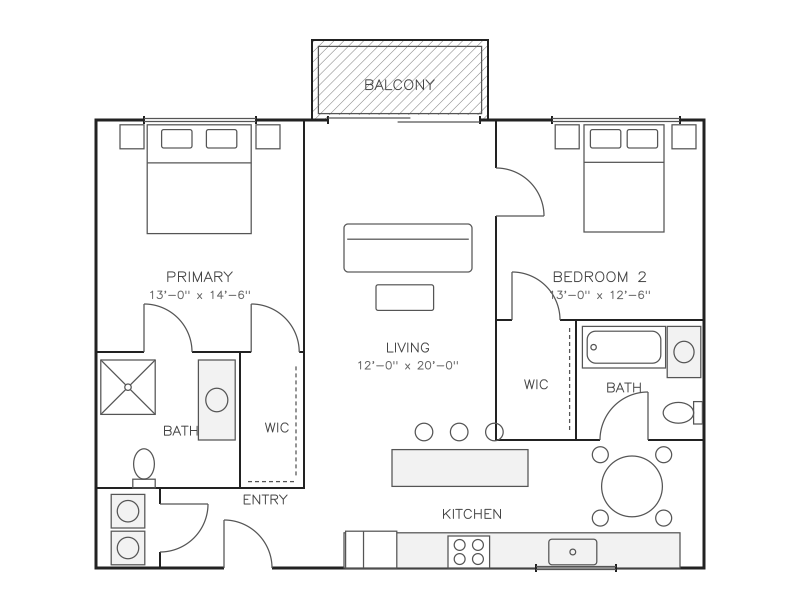
Two bedrooms on opposite sides of the living room, each with its own bathroom, plus a dining nook and a balcony. A good plan for roommates or for working from home. Living room 12 ft by 20 ft, opening to a balcony; kitchen with an island and a dining area; primary bedroom 13 ft by 14 ft 6 in with a walk-in closet and a bath with shower; second bedroom 13 ft by 12 ft 6 in with a walk-in closet and a bath with tub; stacked washer and dryer by the entry.
Floor 3
1,048 sq ft
$2,340 / month
Oct 28, 2026
Floor 5
1,112 sq ft
$2,495 / month
Nov 18, 2026
Rents and move-in dates change often. The leasing office confirms both before you apply.
This community lists its homes on its own leasing site, which always has today's prices and move-in dates.
Check availabilitySee the B1 Two Bedroom in person at The Alder.
Book a tour