
Home 214
S1 StudioFloor 2
512 sq ft
$1,395 / month
Oct 20, 2026
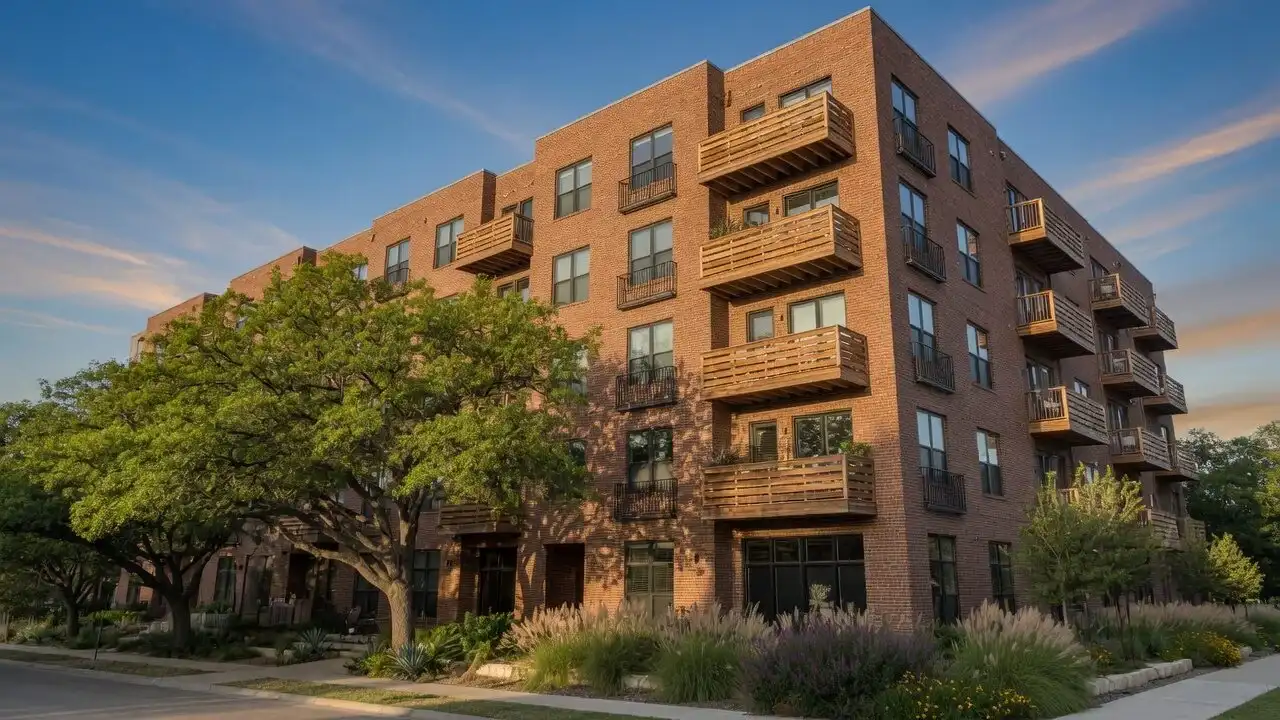
The Alder, Austin
Studio1 bath512–548 sq ft
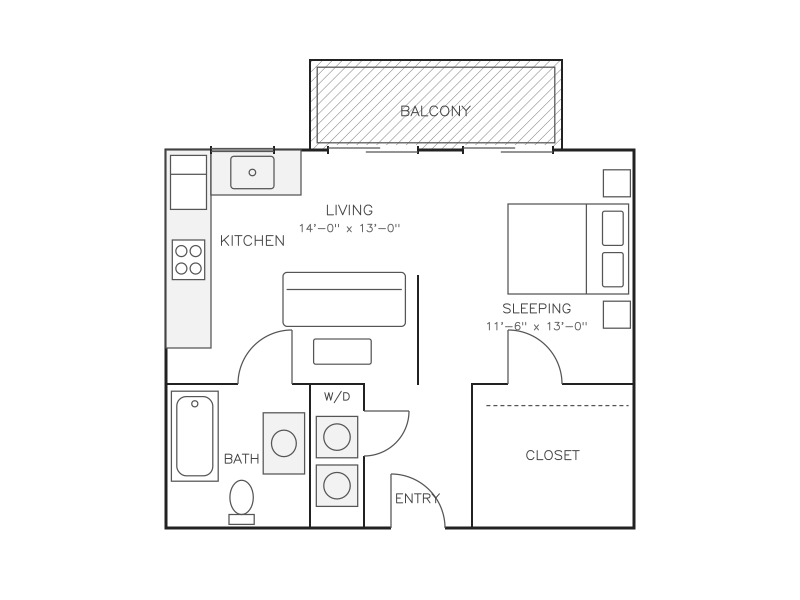
An open studio with the kitchen along one wall and a sleeping alcove beside the living area, opening to a balcony. A walk-in closet, the bath and a stacked washer and dryer sit off the entry, so the living space stays clear. Living area 14 ft by 13 ft, opening to a balcony; sleeping area 11 ft 6 in by 13 ft; kitchen along one wall; walk-in closet; bath with tub; stacked washer and dryer; entry.
This community lists its homes on its own leasing site, which always has today's prices and move-in dates.
Check availabilitySee the S1 Studio in person at The Alder.
Book a tour