
Home 226
A1 One BedroomFloor 2
702 sq ft
$1,690 / month
Oct 15, 2026
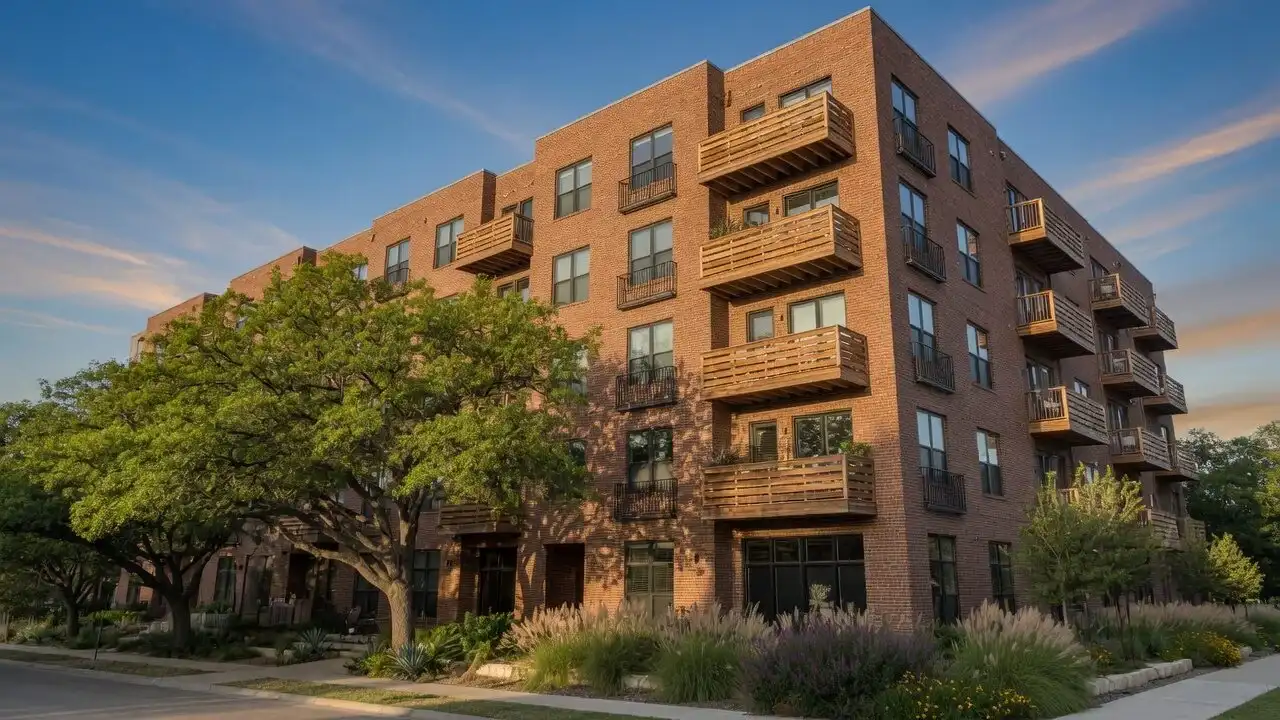
The Alder, Austin
1 bed1 bath702–760 sq ft
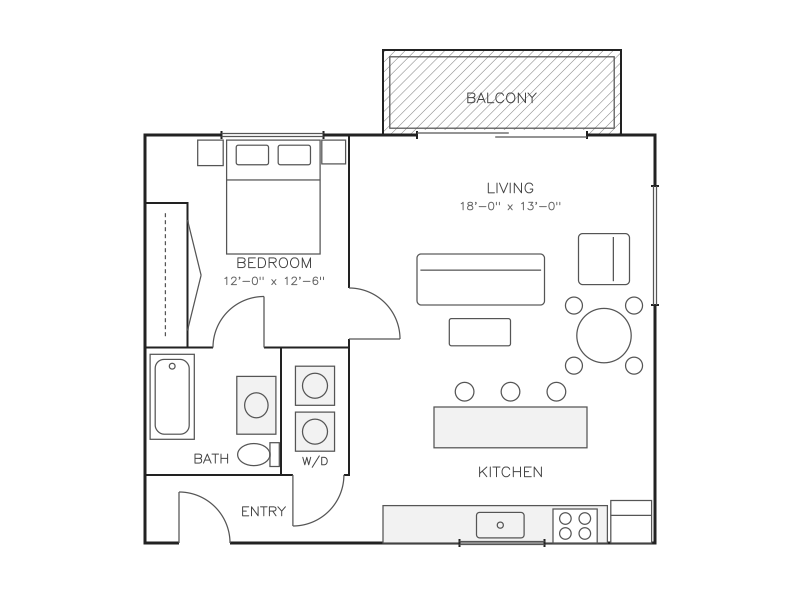
A one-bedroom with an island kitchen open to the living and dining area and a balcony off the living room. The bedroom, bath and laundry sit together off the entry. Higher floors look over the courtyard's live oaks. Living and dining area 18 ft by 13 ft, opening to a balcony; kitchen with an island; bedroom 12 ft by 12 ft 6 in with a closet; bath with tub; stacked washer and dryer; entry.
Floor 2
702 sq ft
$1,690 / month
Oct 15, 2026
Floor 4
734 sq ft
$1,745 / month
Nov 1, 2026
Rents and move-in dates change often. The leasing office confirms both before you apply.
This community lists its homes on its own leasing site, which always has today's prices and move-in dates.
Check availabilitySee the A1 One Bedroom in person at The Alder.
Book a tour