
Home 1212
A2 One Bedroom plus DenFloor 1
790 sq ft
$1,420 / month
Oct 24, 2026
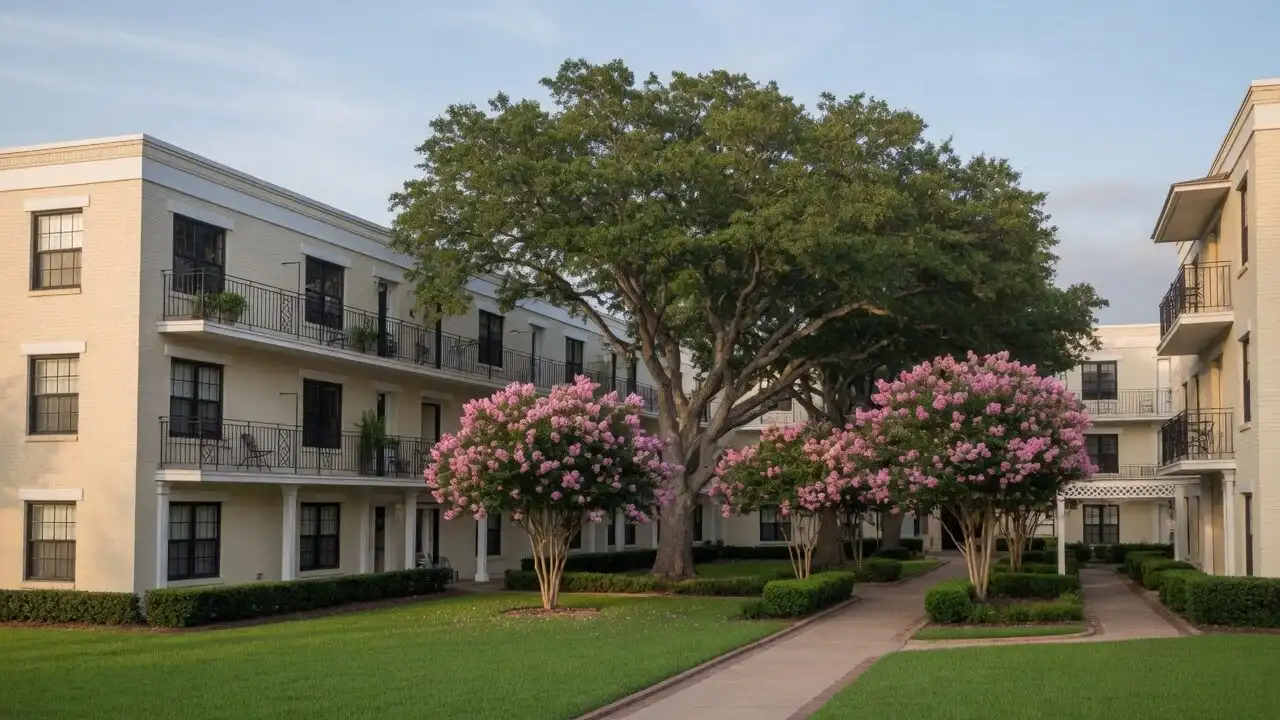
Birch Row, Dallas
1 bed1 bath790–835 sq ft
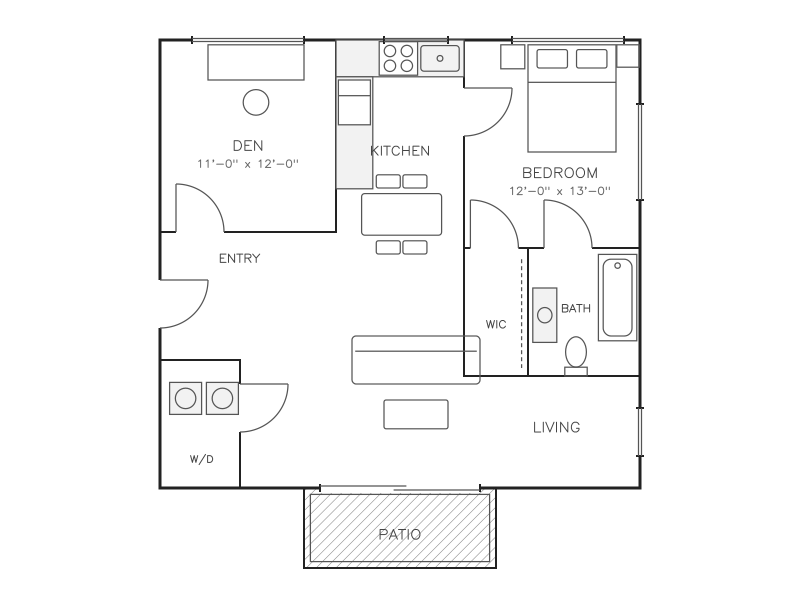
A one-bedroom plus a den: a separate room of about eleven by twelve feet beside the entry, with a window but no closet, so it suits a desk, a nursery or a reading chair. The bedroom has a walk-in closet and its own bath, and the living room opens to a patio. Den 11 ft by 12 ft beside the entry; kitchen with a dining table; living room opening to a patio; bedroom 12 ft by 13 ft with a walk-in closet; bath with tub; washer and dryer; entry.
Floor 1
790 sq ft
$1,420 / month
Oct 24, 2026
Rents and move-in dates change often. The leasing office confirms both before you apply.
See the A2 One Bedroom plus Den in person at Birch Row.
Book a tour