
Home 1104
A1 One BedroomFloor 1
655 sq ft
$1,240 / month
Oct 12, 2026
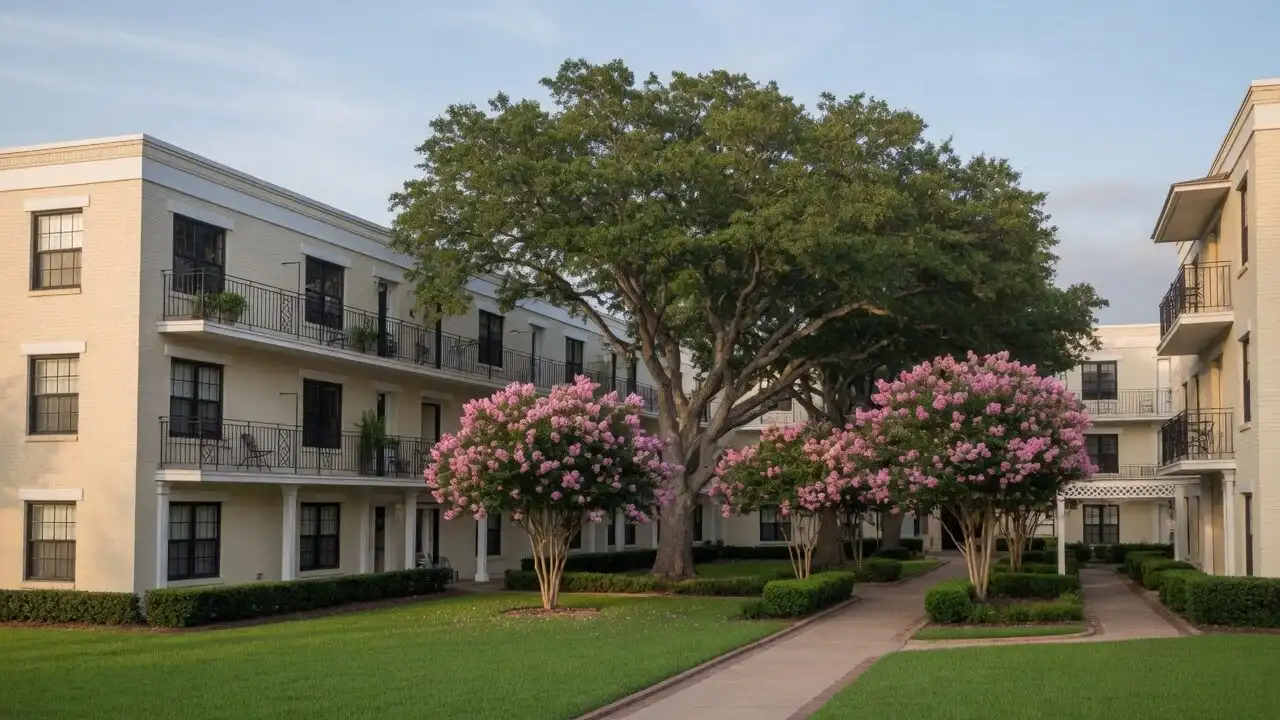
Birch Row, Dallas
1 bed1 bath655–690 sq ft
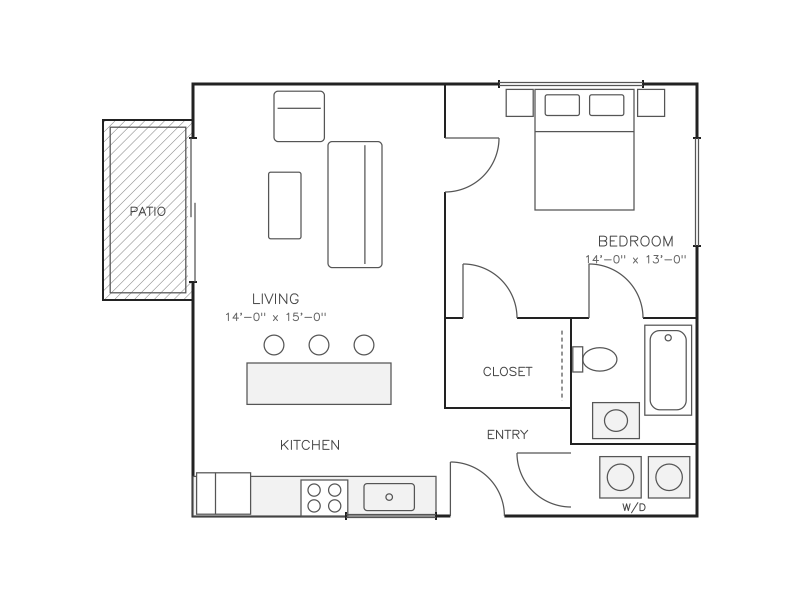
A one-bedroom with an island kitchen, a living room that opens to a patio or balcony over the courtyard, and a walk-in closet between the bedroom and the bath. Living room 14 ft by 15 ft, opening to a patio; kitchen with an island; bedroom 14 ft by 13 ft; walk-in closet; bath with tub; washer and dryer; entry.
Floor 1
655 sq ft
$1,240 / month
Oct 12, 2026
Floor 2
690 sq ft
$1,295 / month
Nov 3, 2026
Rents and move-in dates change often. The leasing office confirms both before you apply.
See the A1 One Bedroom in person at Birch Row.
Book a tour