
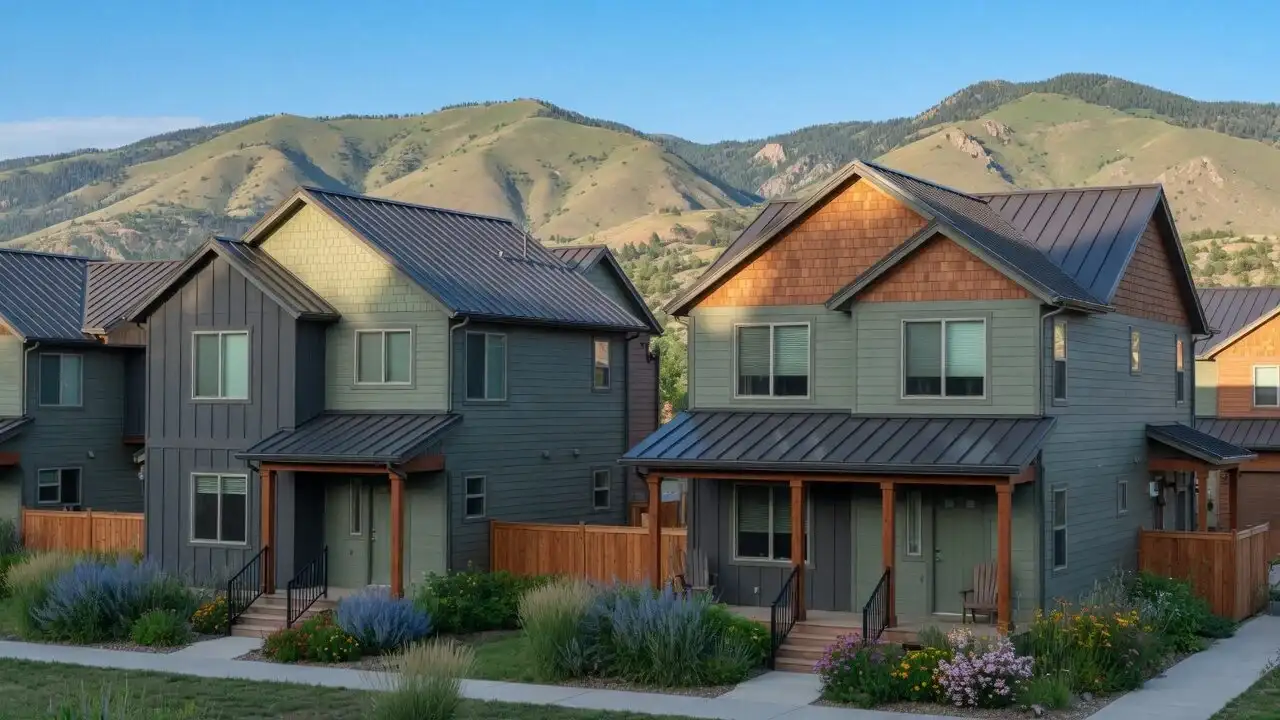
Finch Yard, Fort Collins
B1 Two Bedroom Townhome
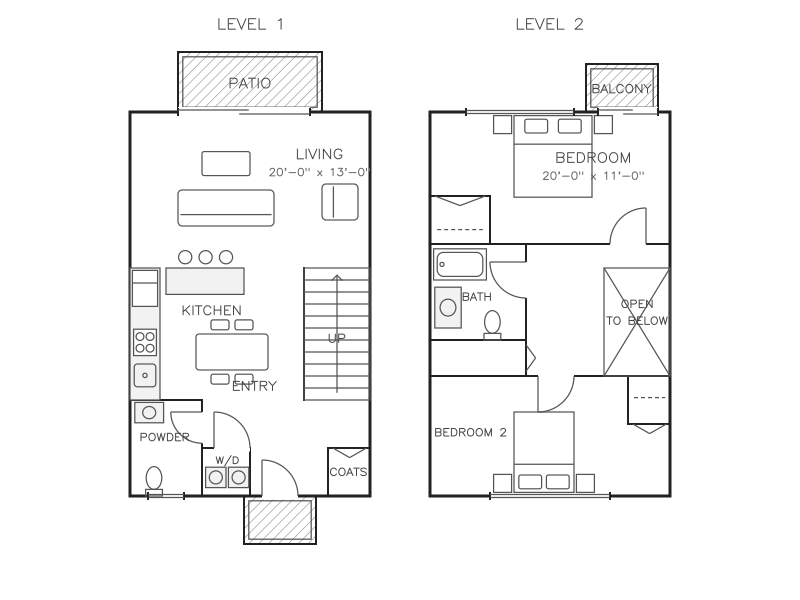
Plan details
2 beds1.5 baths1,180–1,240 sq ft
Two bedrooms upstairs sharing a full bath, with a balcony off the main bedroom. Downstairs, the open kitchen and living room open to a patio, with a powder room and the washer and dryer by the entry. Level 1: living room 20 ft by 13 ft, opening to a rear patio; kitchen with an island and a dining table; powder room; washer and dryer; coat closet; stairs; entry with a front stoop. Level 2: bedroom 20 ft by 11 ft with a closet and a balcony; second bedroom with a closet; shared bath with tub; linen closet; landing open to the living room below.
- Rent
- $2,050–$2,160 / month
- Deposit from
- $500
- Lease terms
- 12–14 months
Check availability
This community lists its homes on its own leasing site, which always has today's prices and move-in dates.
Check availabilitySee the B1 Two Bedroom Townhome in person at Finch Yard.
Book a tour